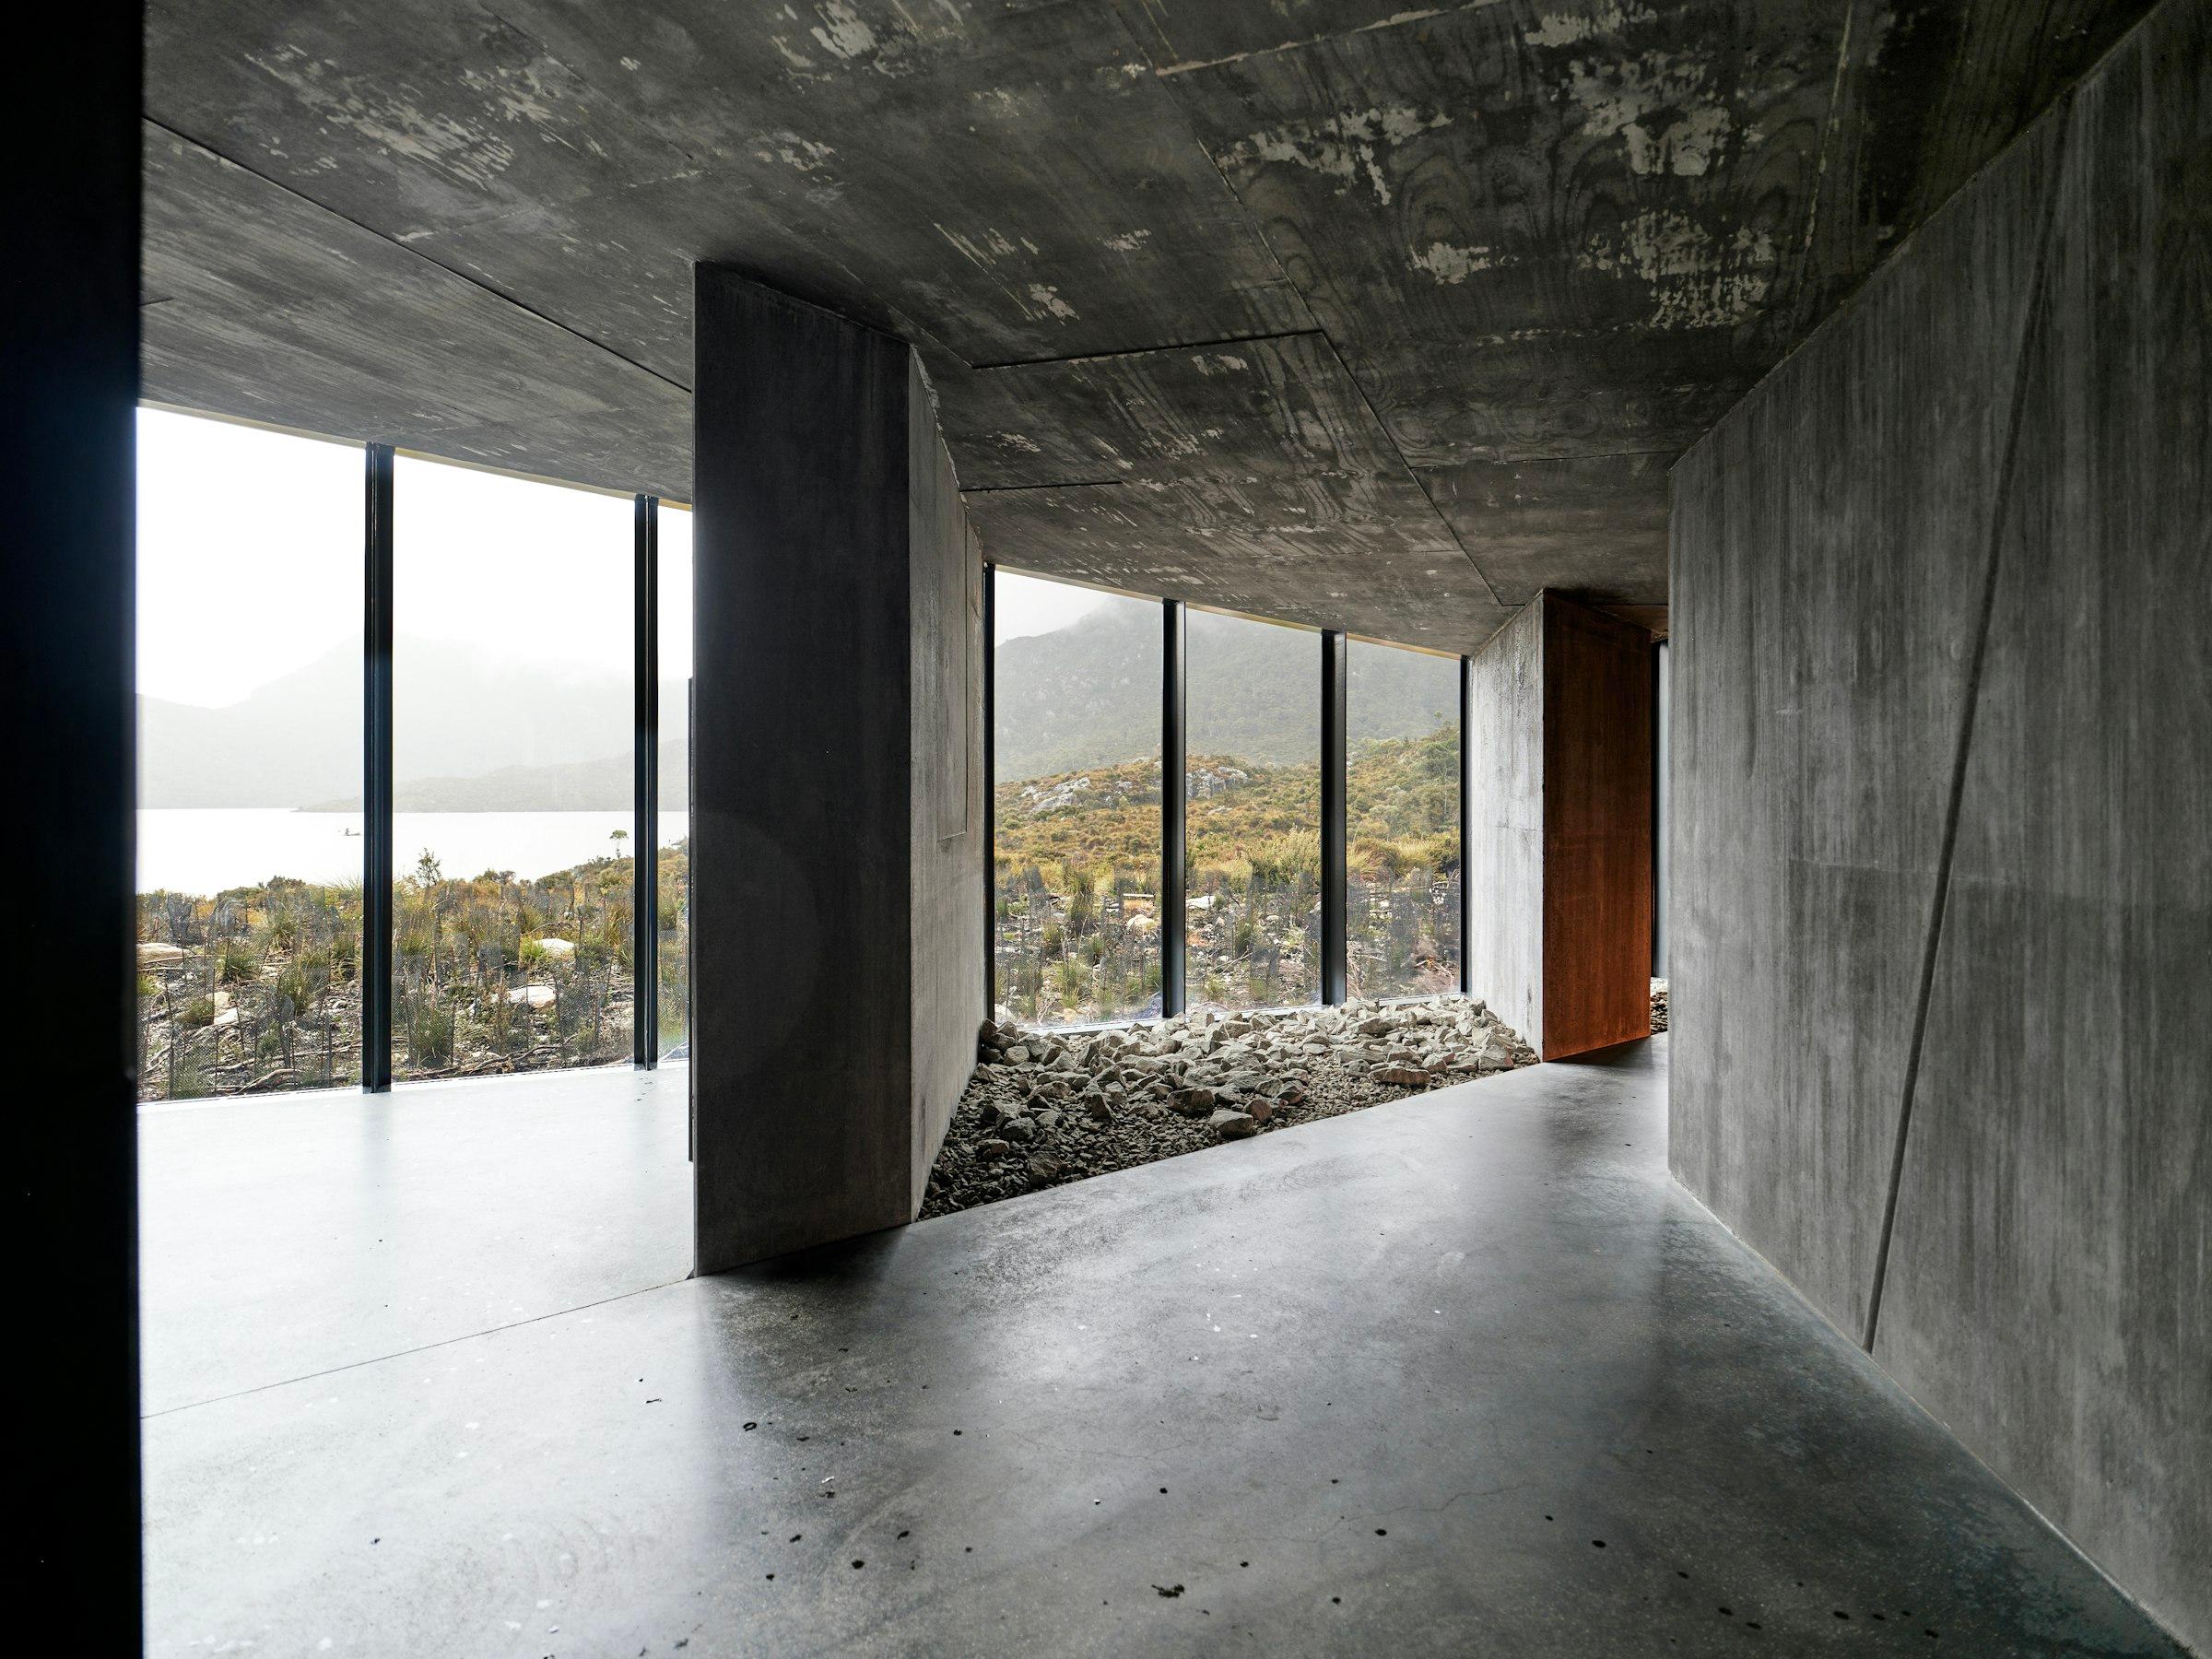
Pl. 01—Slope House
새로운 형태를 만들기보다, 이미 그 자리에 있는 것을 오래 들여다봅니다.
대지의 경사, 창으로 드는 빛의 각도, 의뢰인이 하루를 보내는 순서. 우리의 설계는 그 관찰에서 시작합니다. 건축과 인테리어, 브랜드 공간을 한 팀이 처음부터 끝까지 맡아, 도면의 선과 현장의 마감이 같은 생각에서 나오도록 합니다.
스튜디오 소개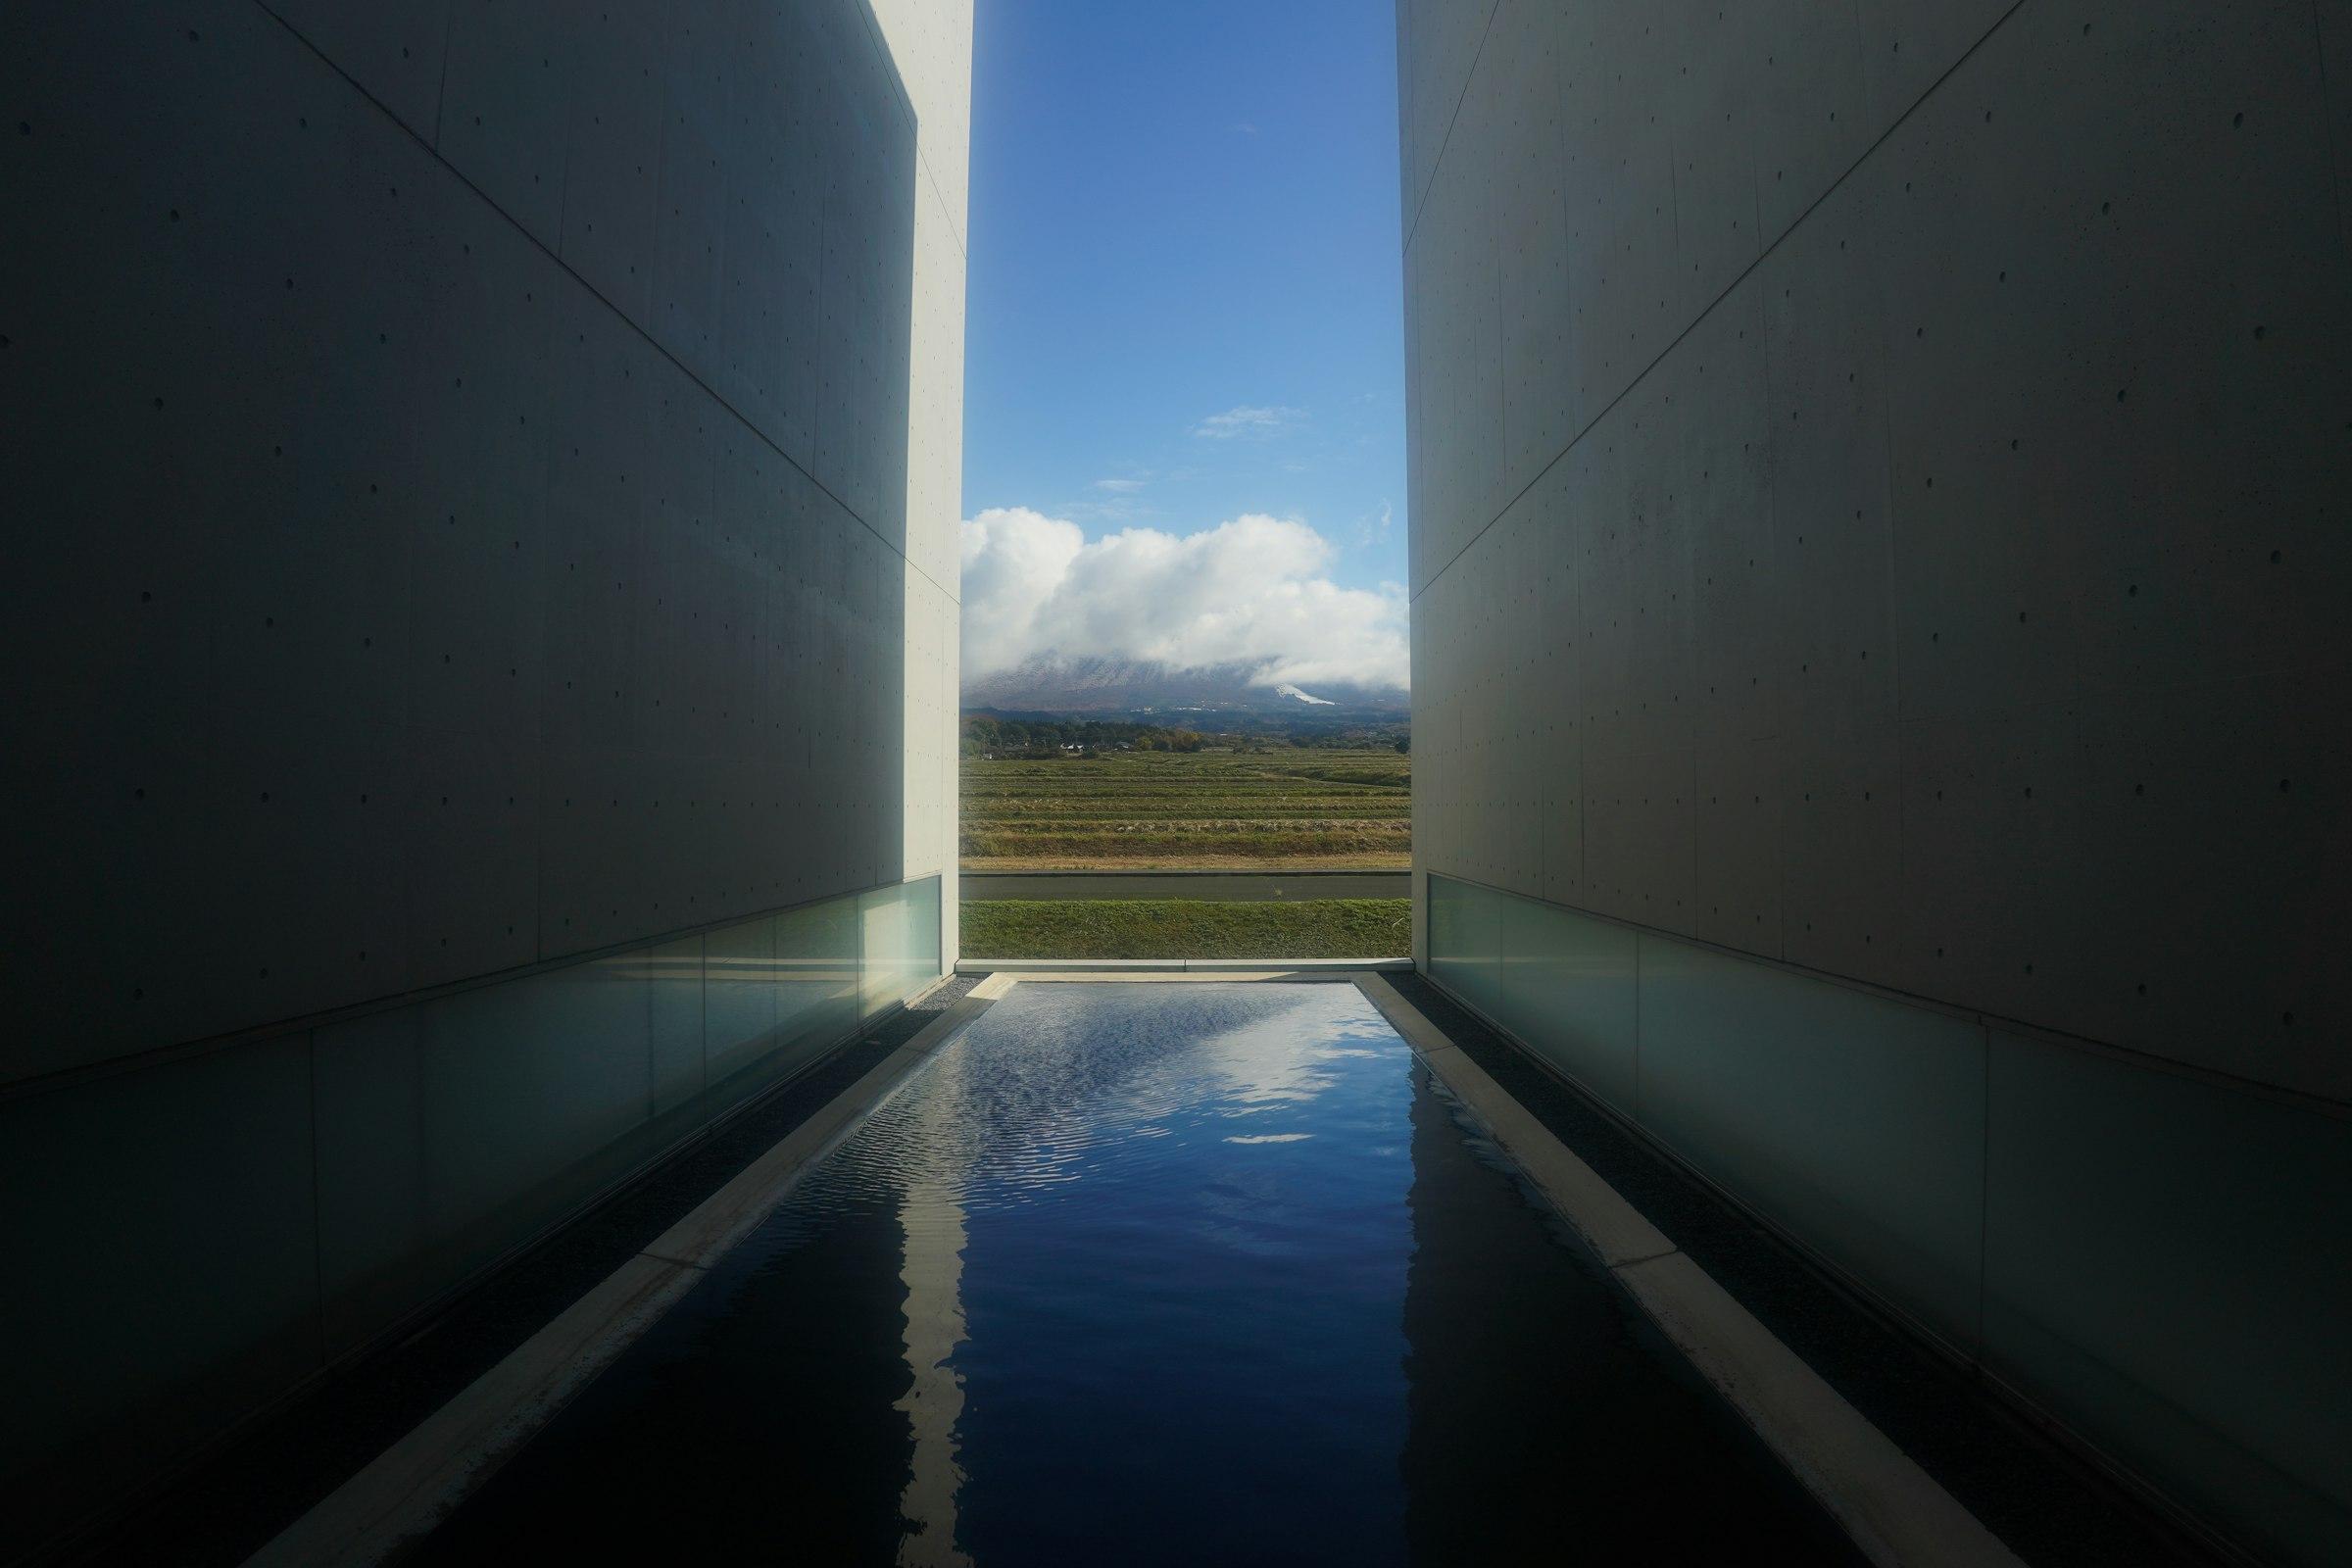
Selected Works
All projects (05)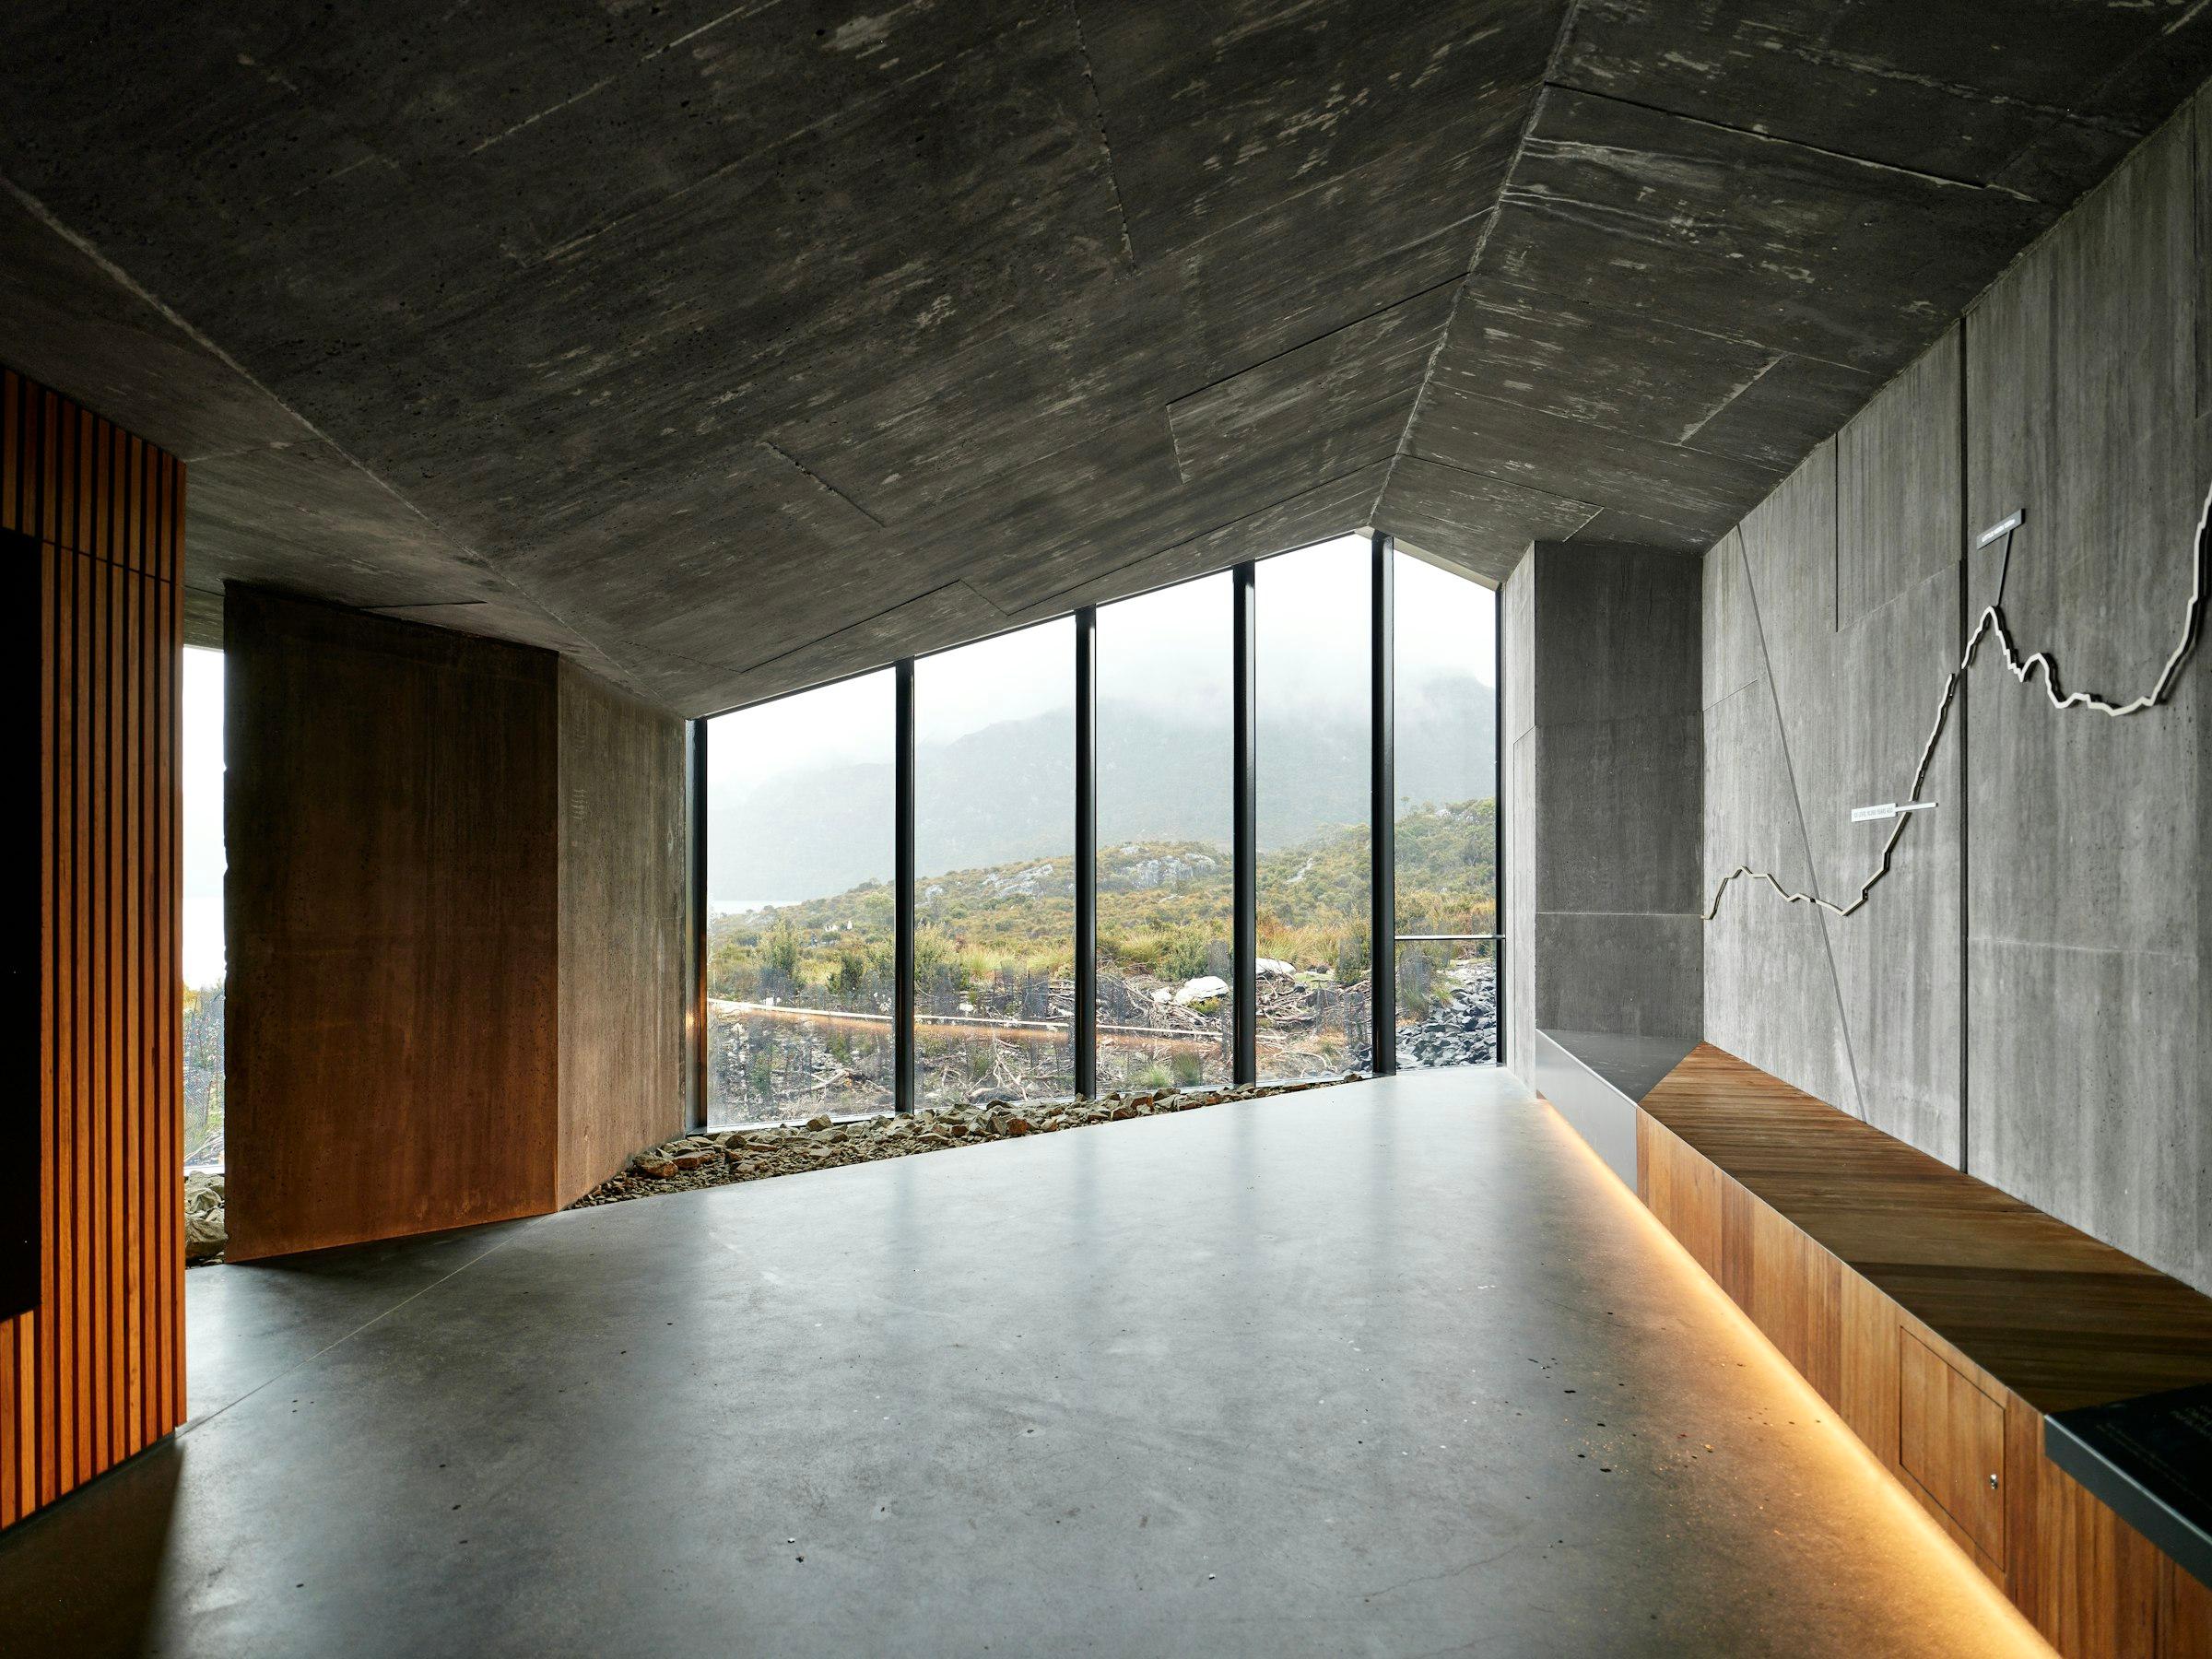
Slope House
경사지 주택
- Plate
- 01
- Type
- Architecture
- Place
- Gapyeong, Gyeonggi
- Year
- 2024 · 312 m²
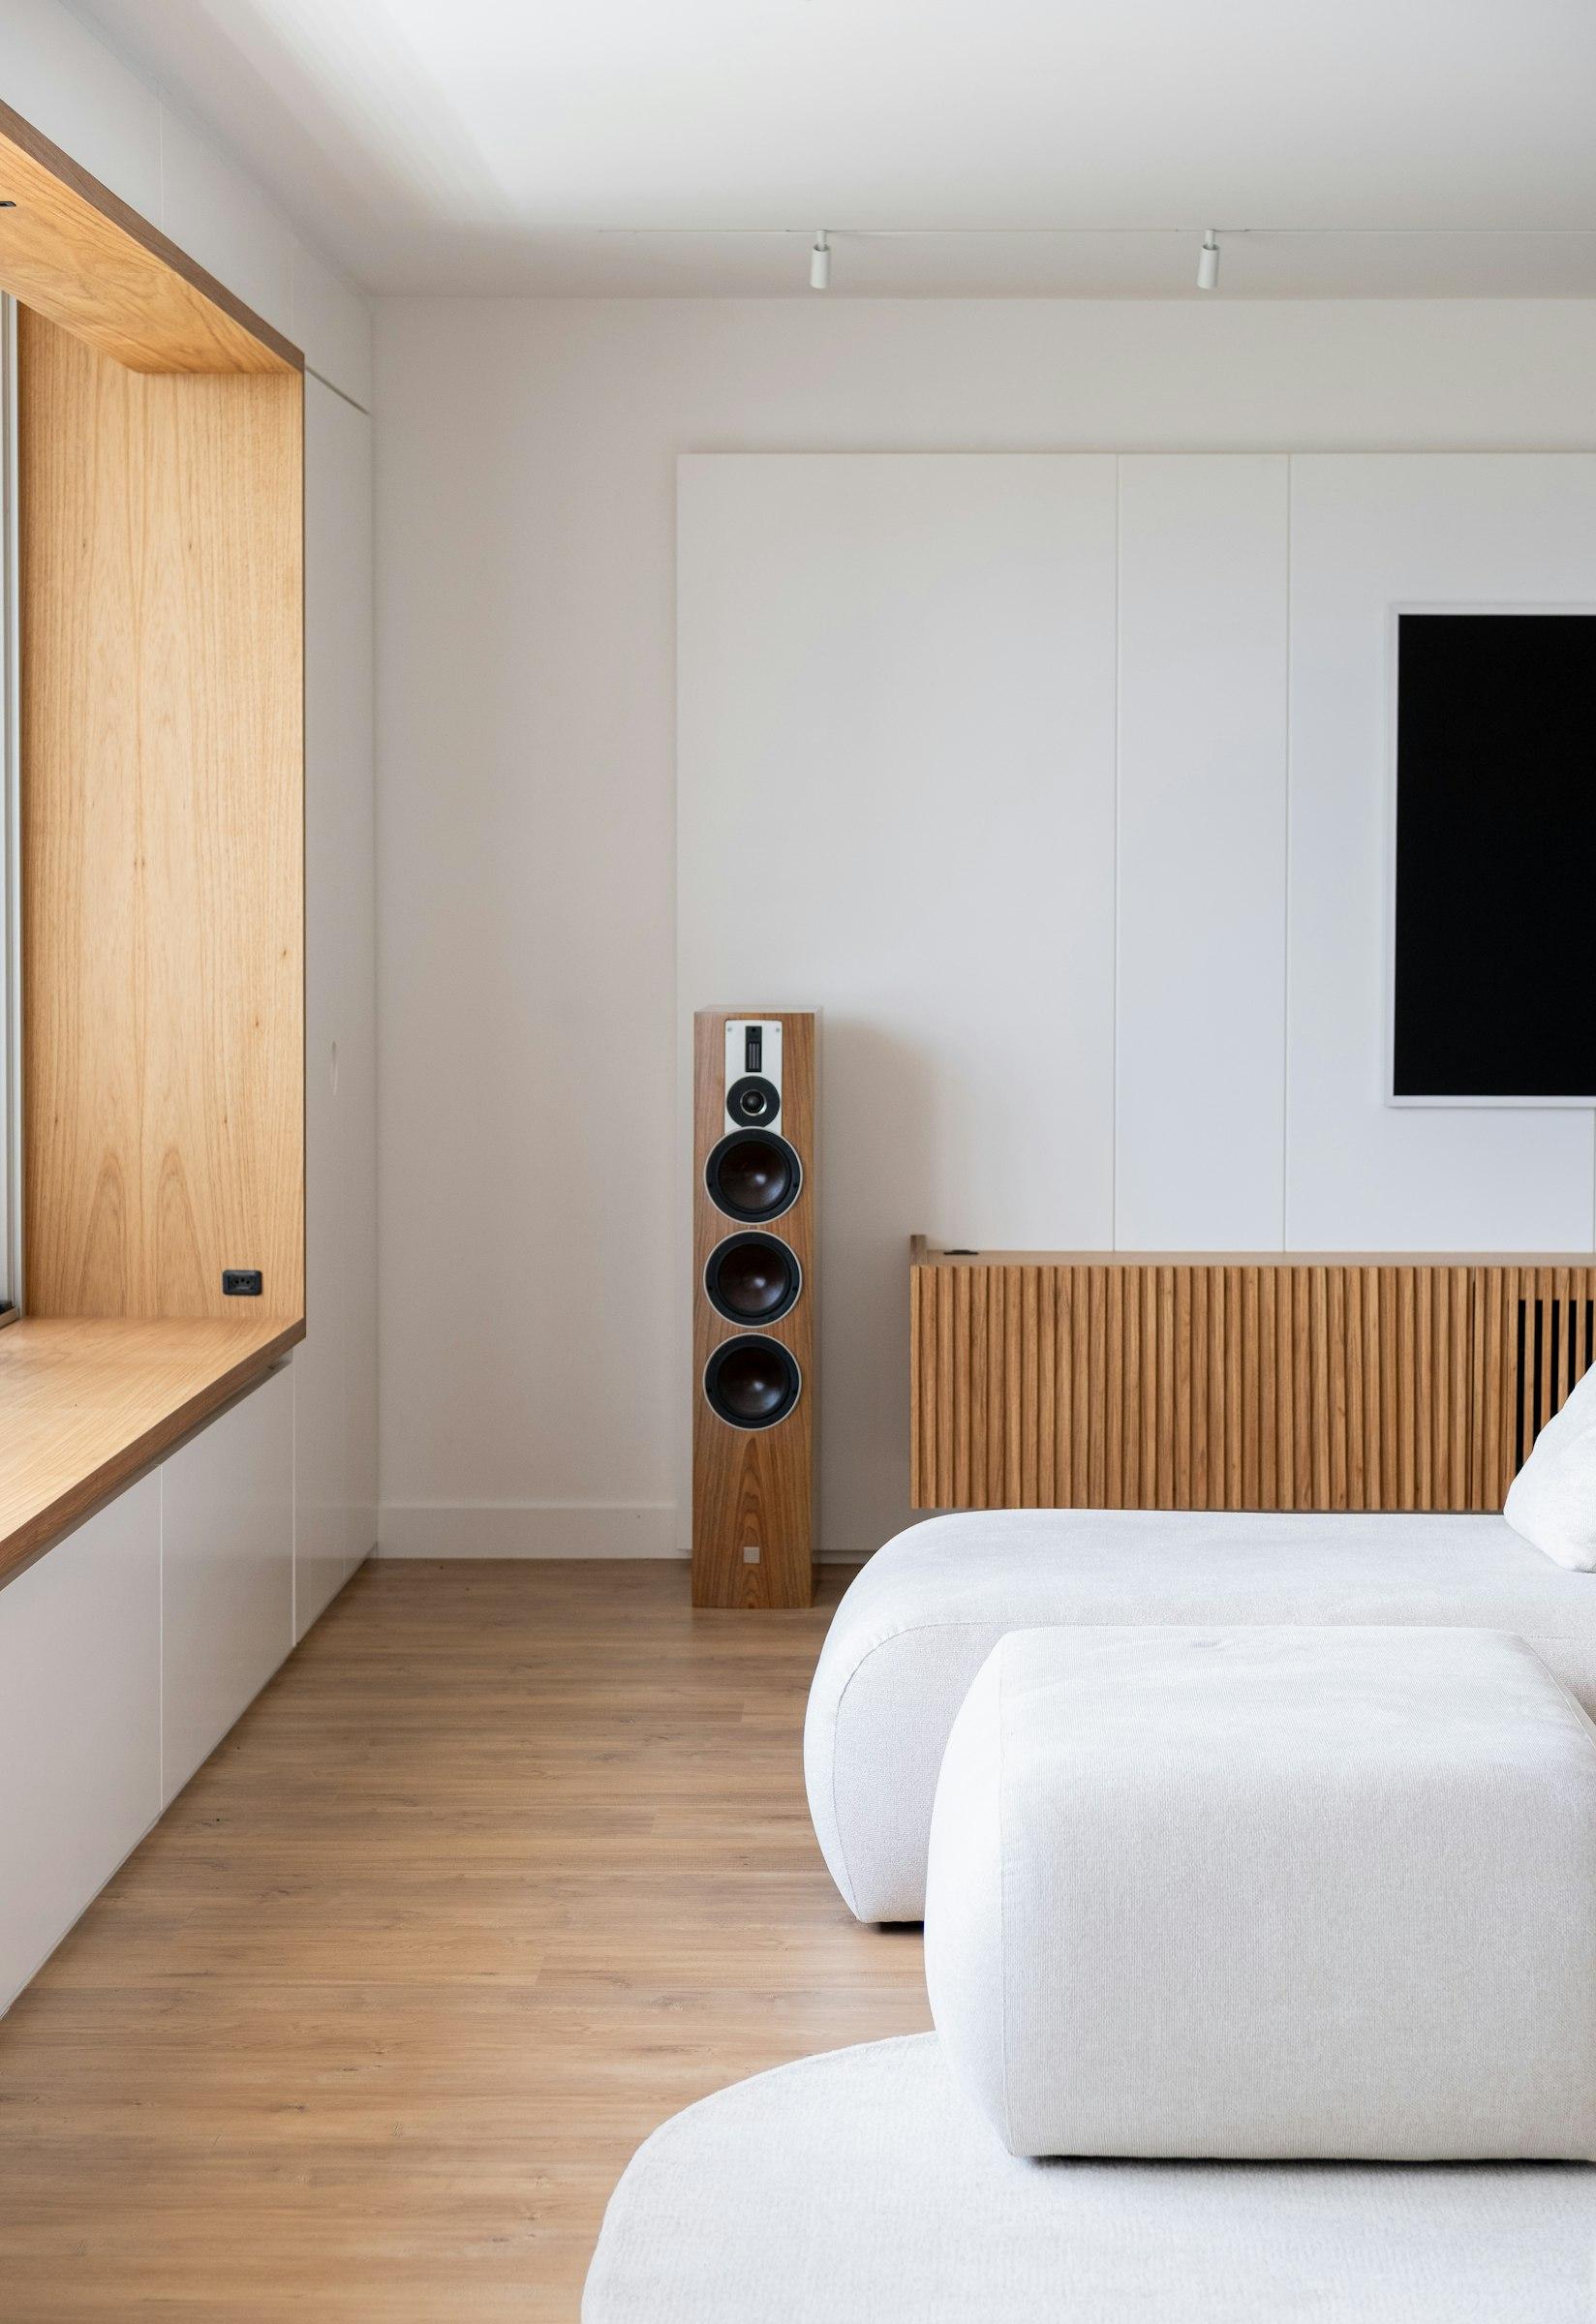
Lime & Oak Residence
성수 라임 앤 오크
- Plate
- 02
- Type
- Residential
- Place
- Seongsu-dong, Seoul
- Year
- 2025 · 142 m²
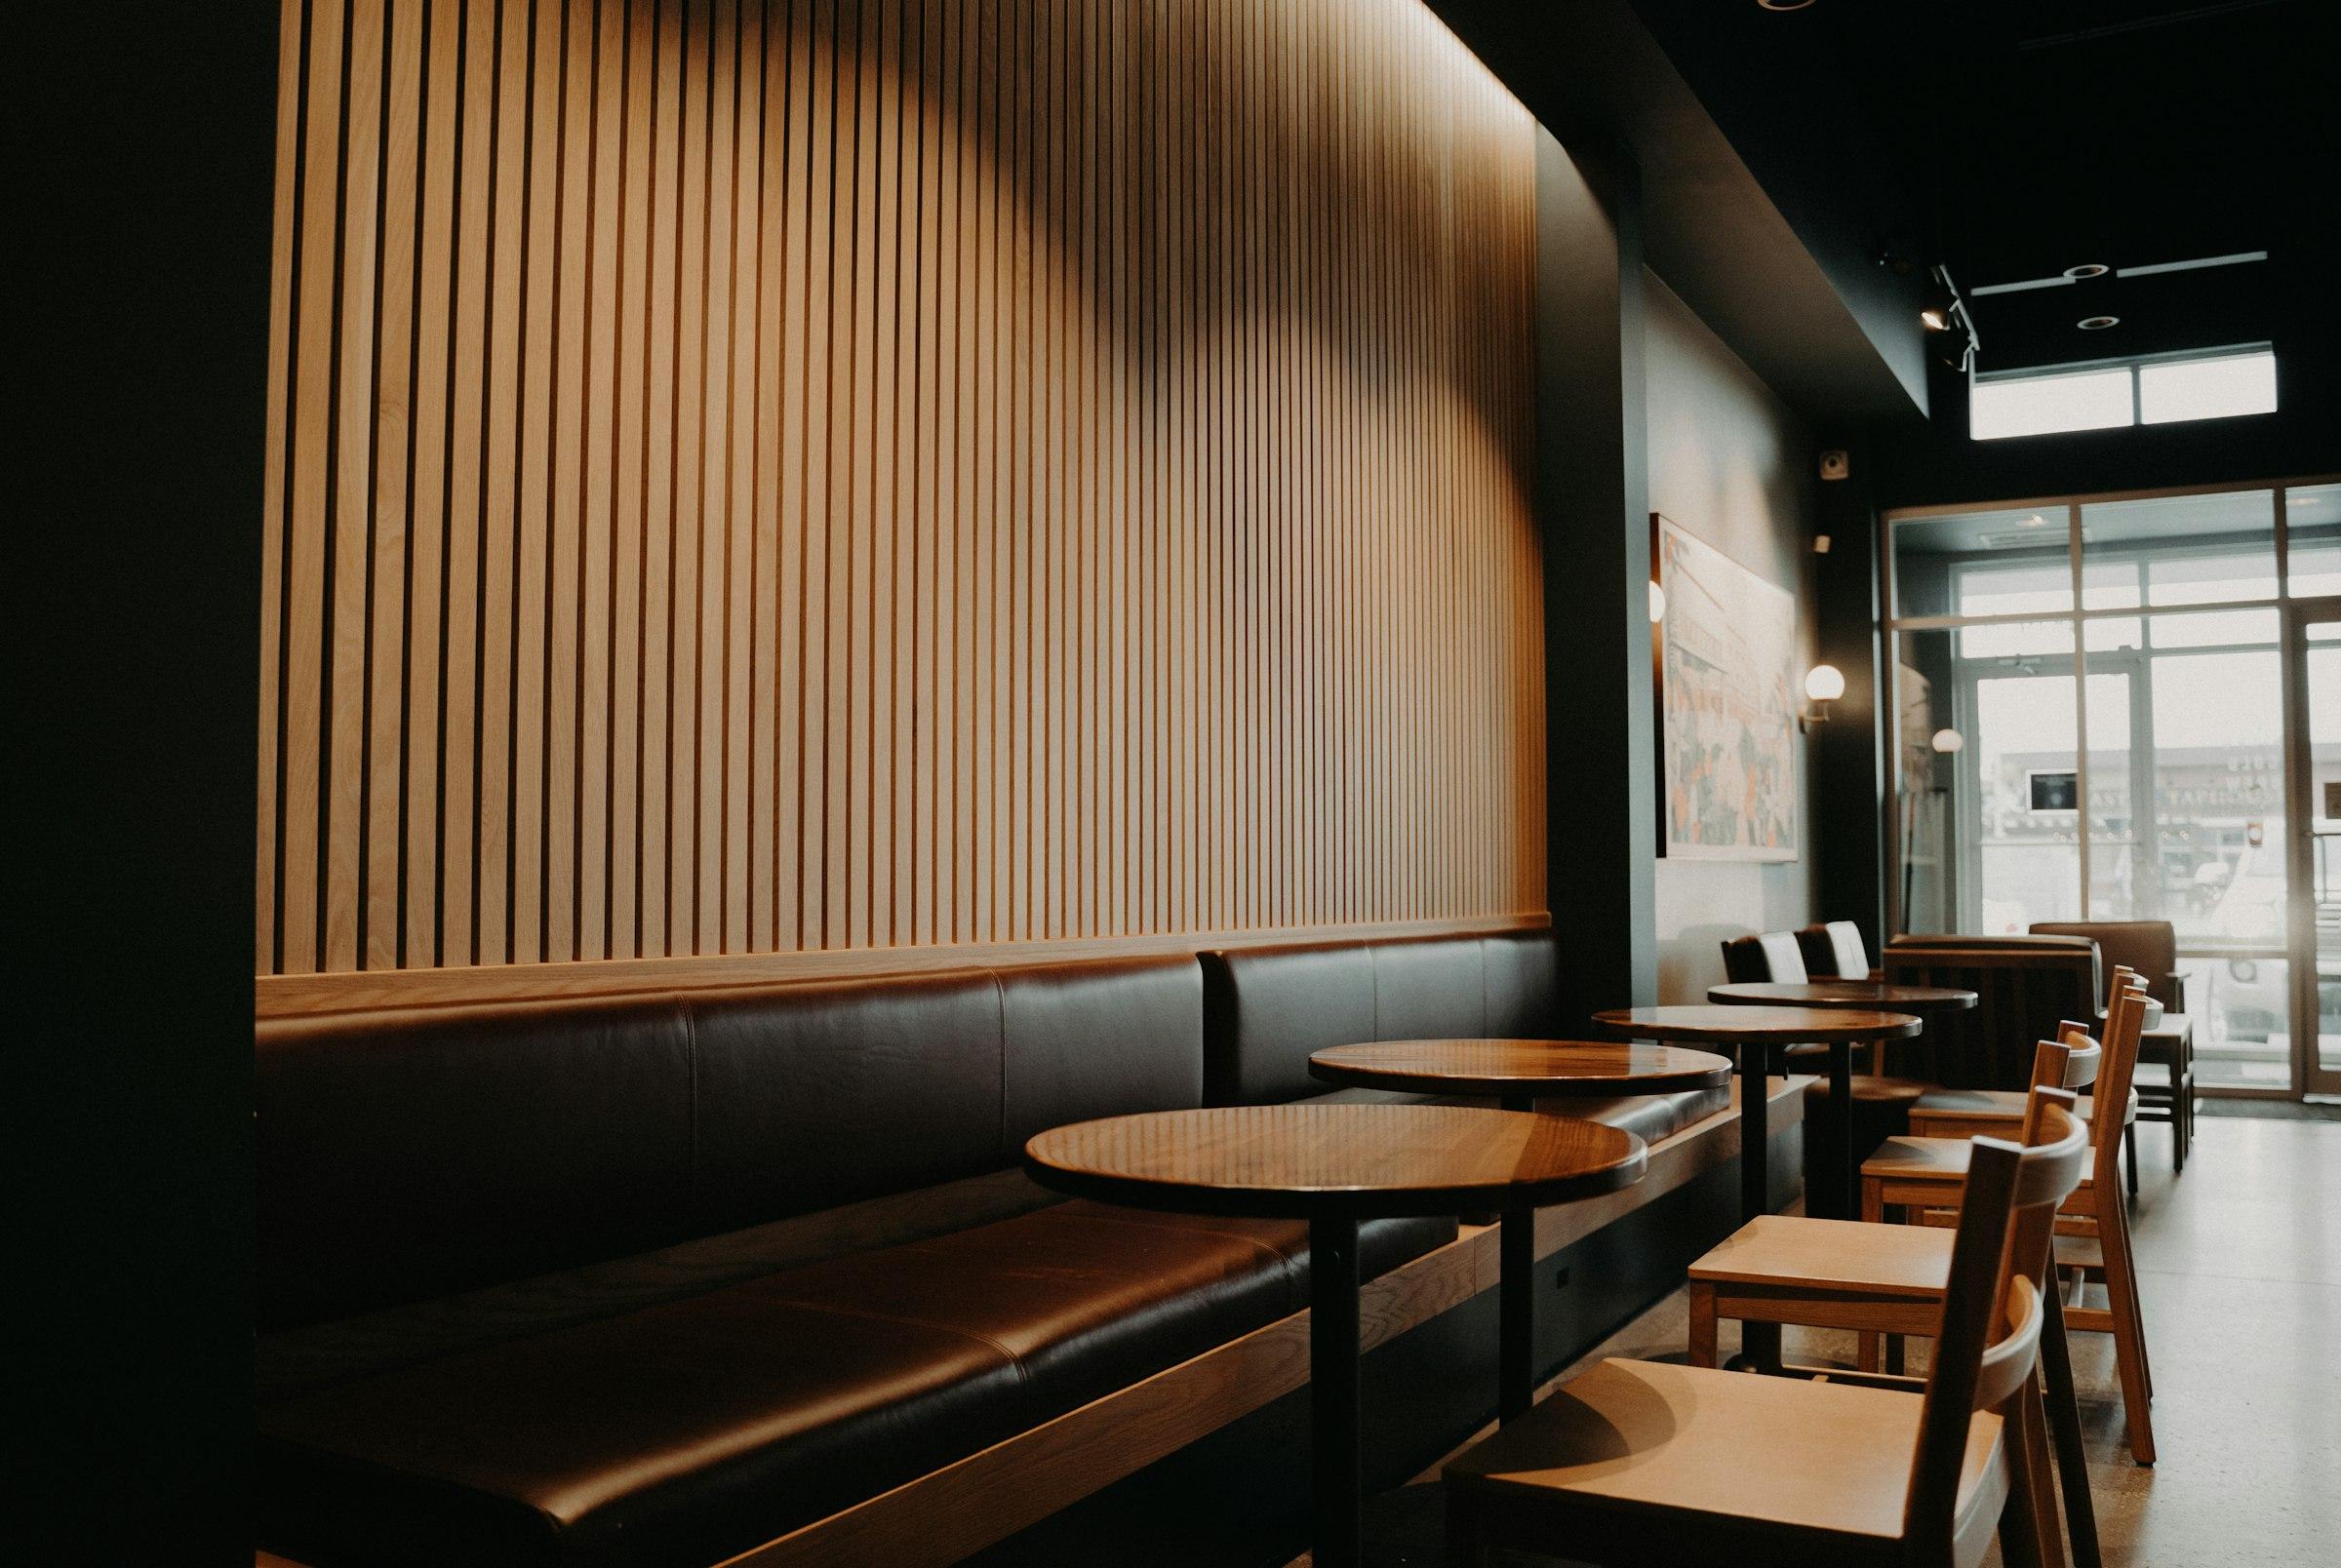
Grain Coffee Room
결 커피룸
- Plate
- 03
- Type
- Commercial
- Place
- Jeonpo-dong, Busan
- Year
- 2023 · 164 m²
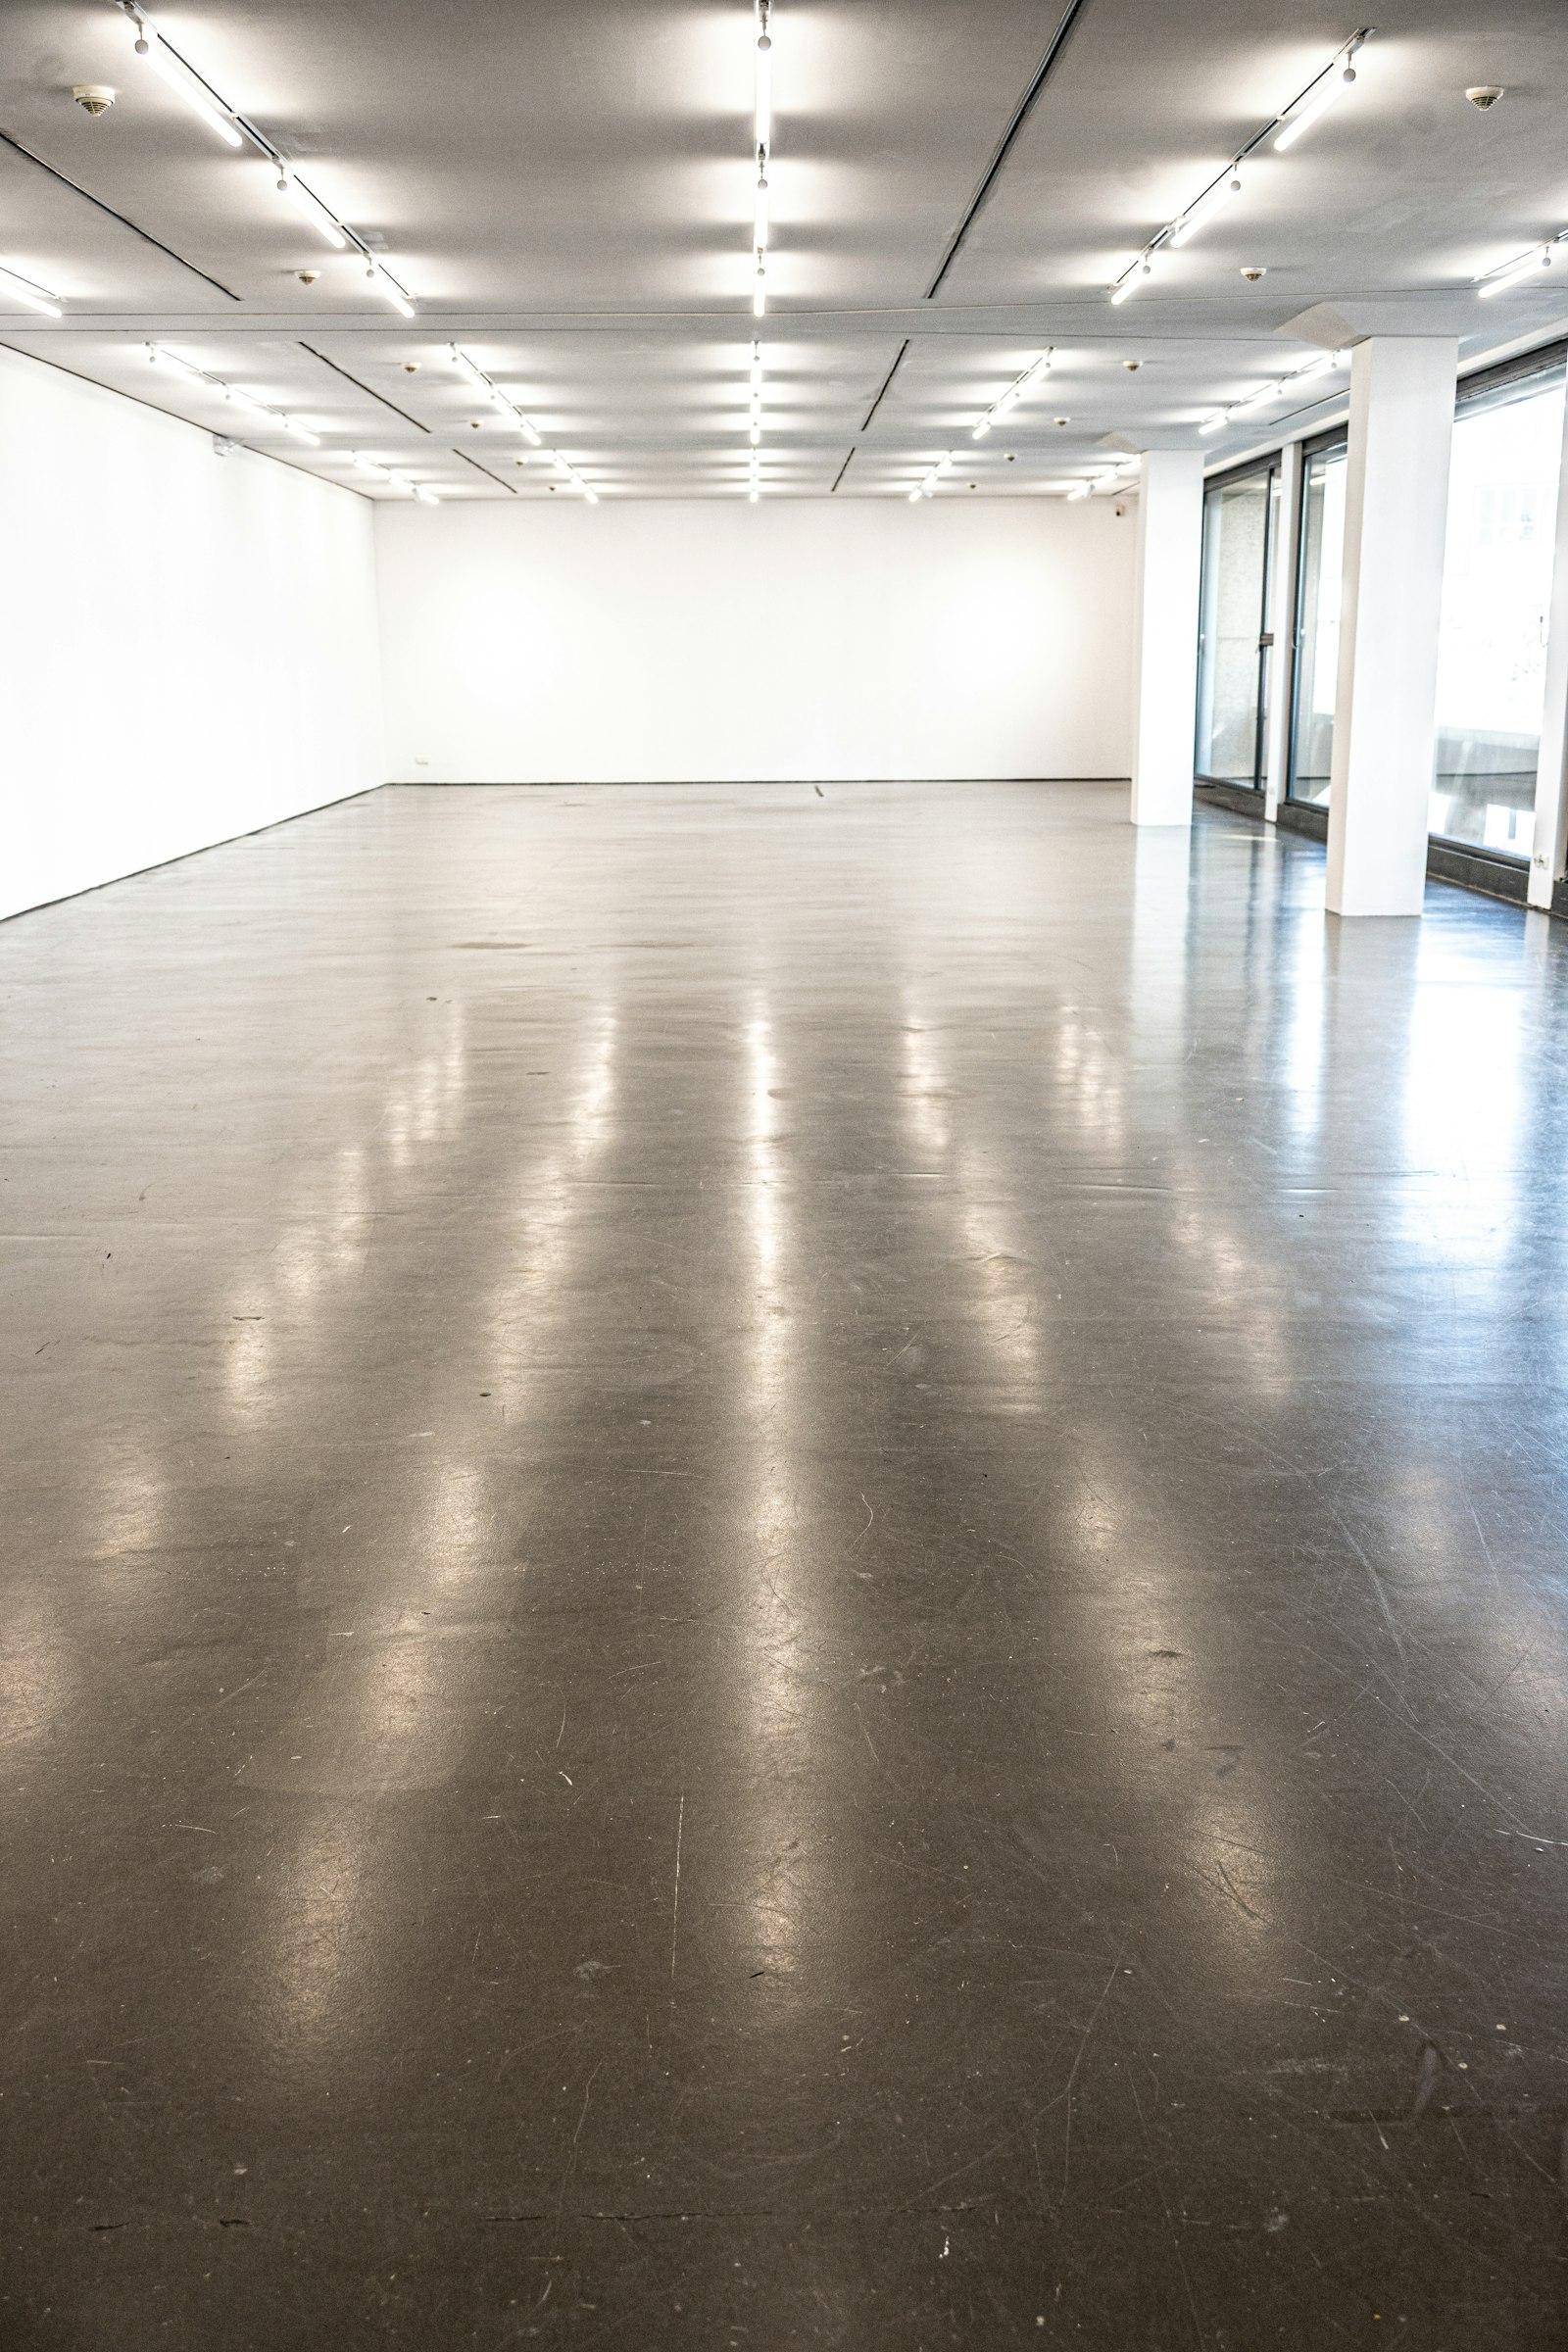
Plain Gallery
플레인 갤러리
- Plate
- 04
- Type
- Spatial Branding
- Place
- Hannam-dong, Seoul
- Year
- 2024 · 380 m²
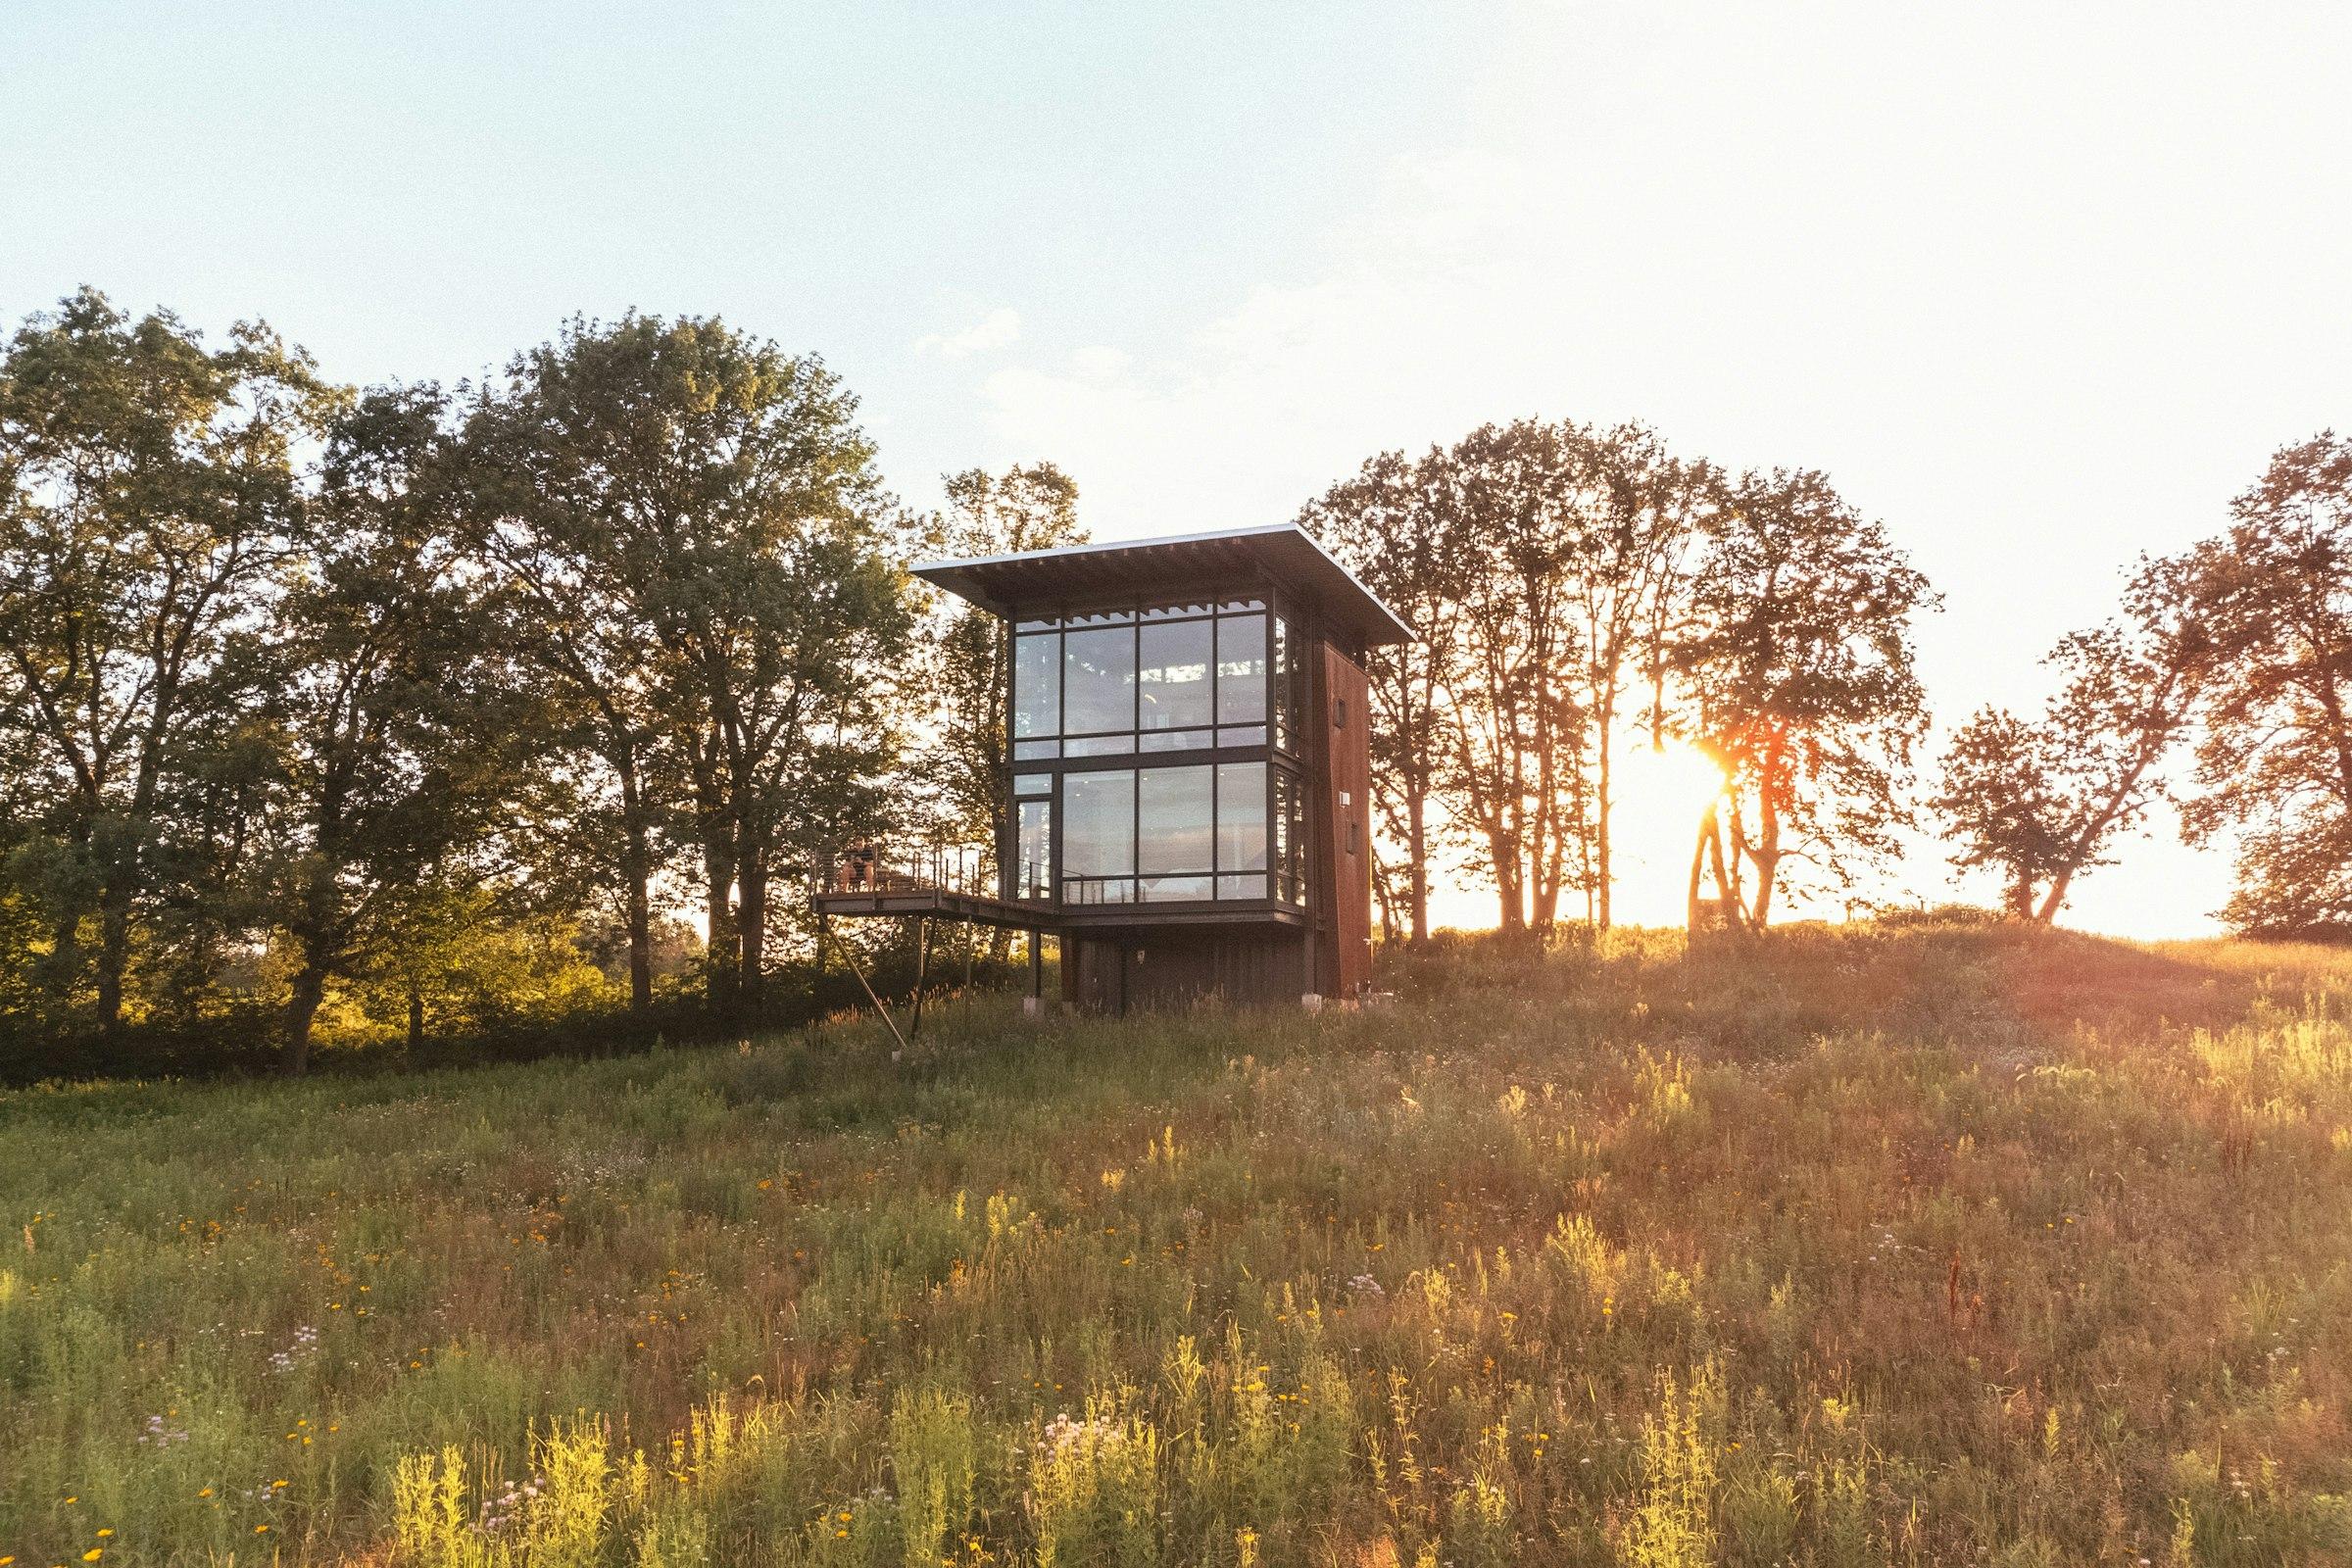
Meadow Tower
초지 위의 망루
- Plate
- 05
- Type
- Architecture
- Place
- Live check mw4x4ohg
- Year
- 2023 · 62 m²
Services
- Architecture건축 설계단독주택, 소규모 근린생활시설, 별장과 파빌리온의 신축 및 증축 설계.
- Residential Interiors주거 인테리어아파트와 주택의 리노베이션. 평면 재구성부터 붙박이 가구, 조명까지.
- Commercial Interiors상업 공간카페, 레스토랑, 쇼룸, 오피스. 운영 동선과 매출 구조를 먼저 이해하고 설계합니다.
- Spatial Branding공간 브랜딩브랜드의 태도를 로고가 아닌 동선, 재료, 진열로 번역합니다. 다점포 확장을 위한 공간 매뉴얼까지.
- Design Consultation디자인 컨설팅설계를 맡기기 전, 대지나 매물을 함께 보고 가능성과 예산을 검토하는 단기 자문.
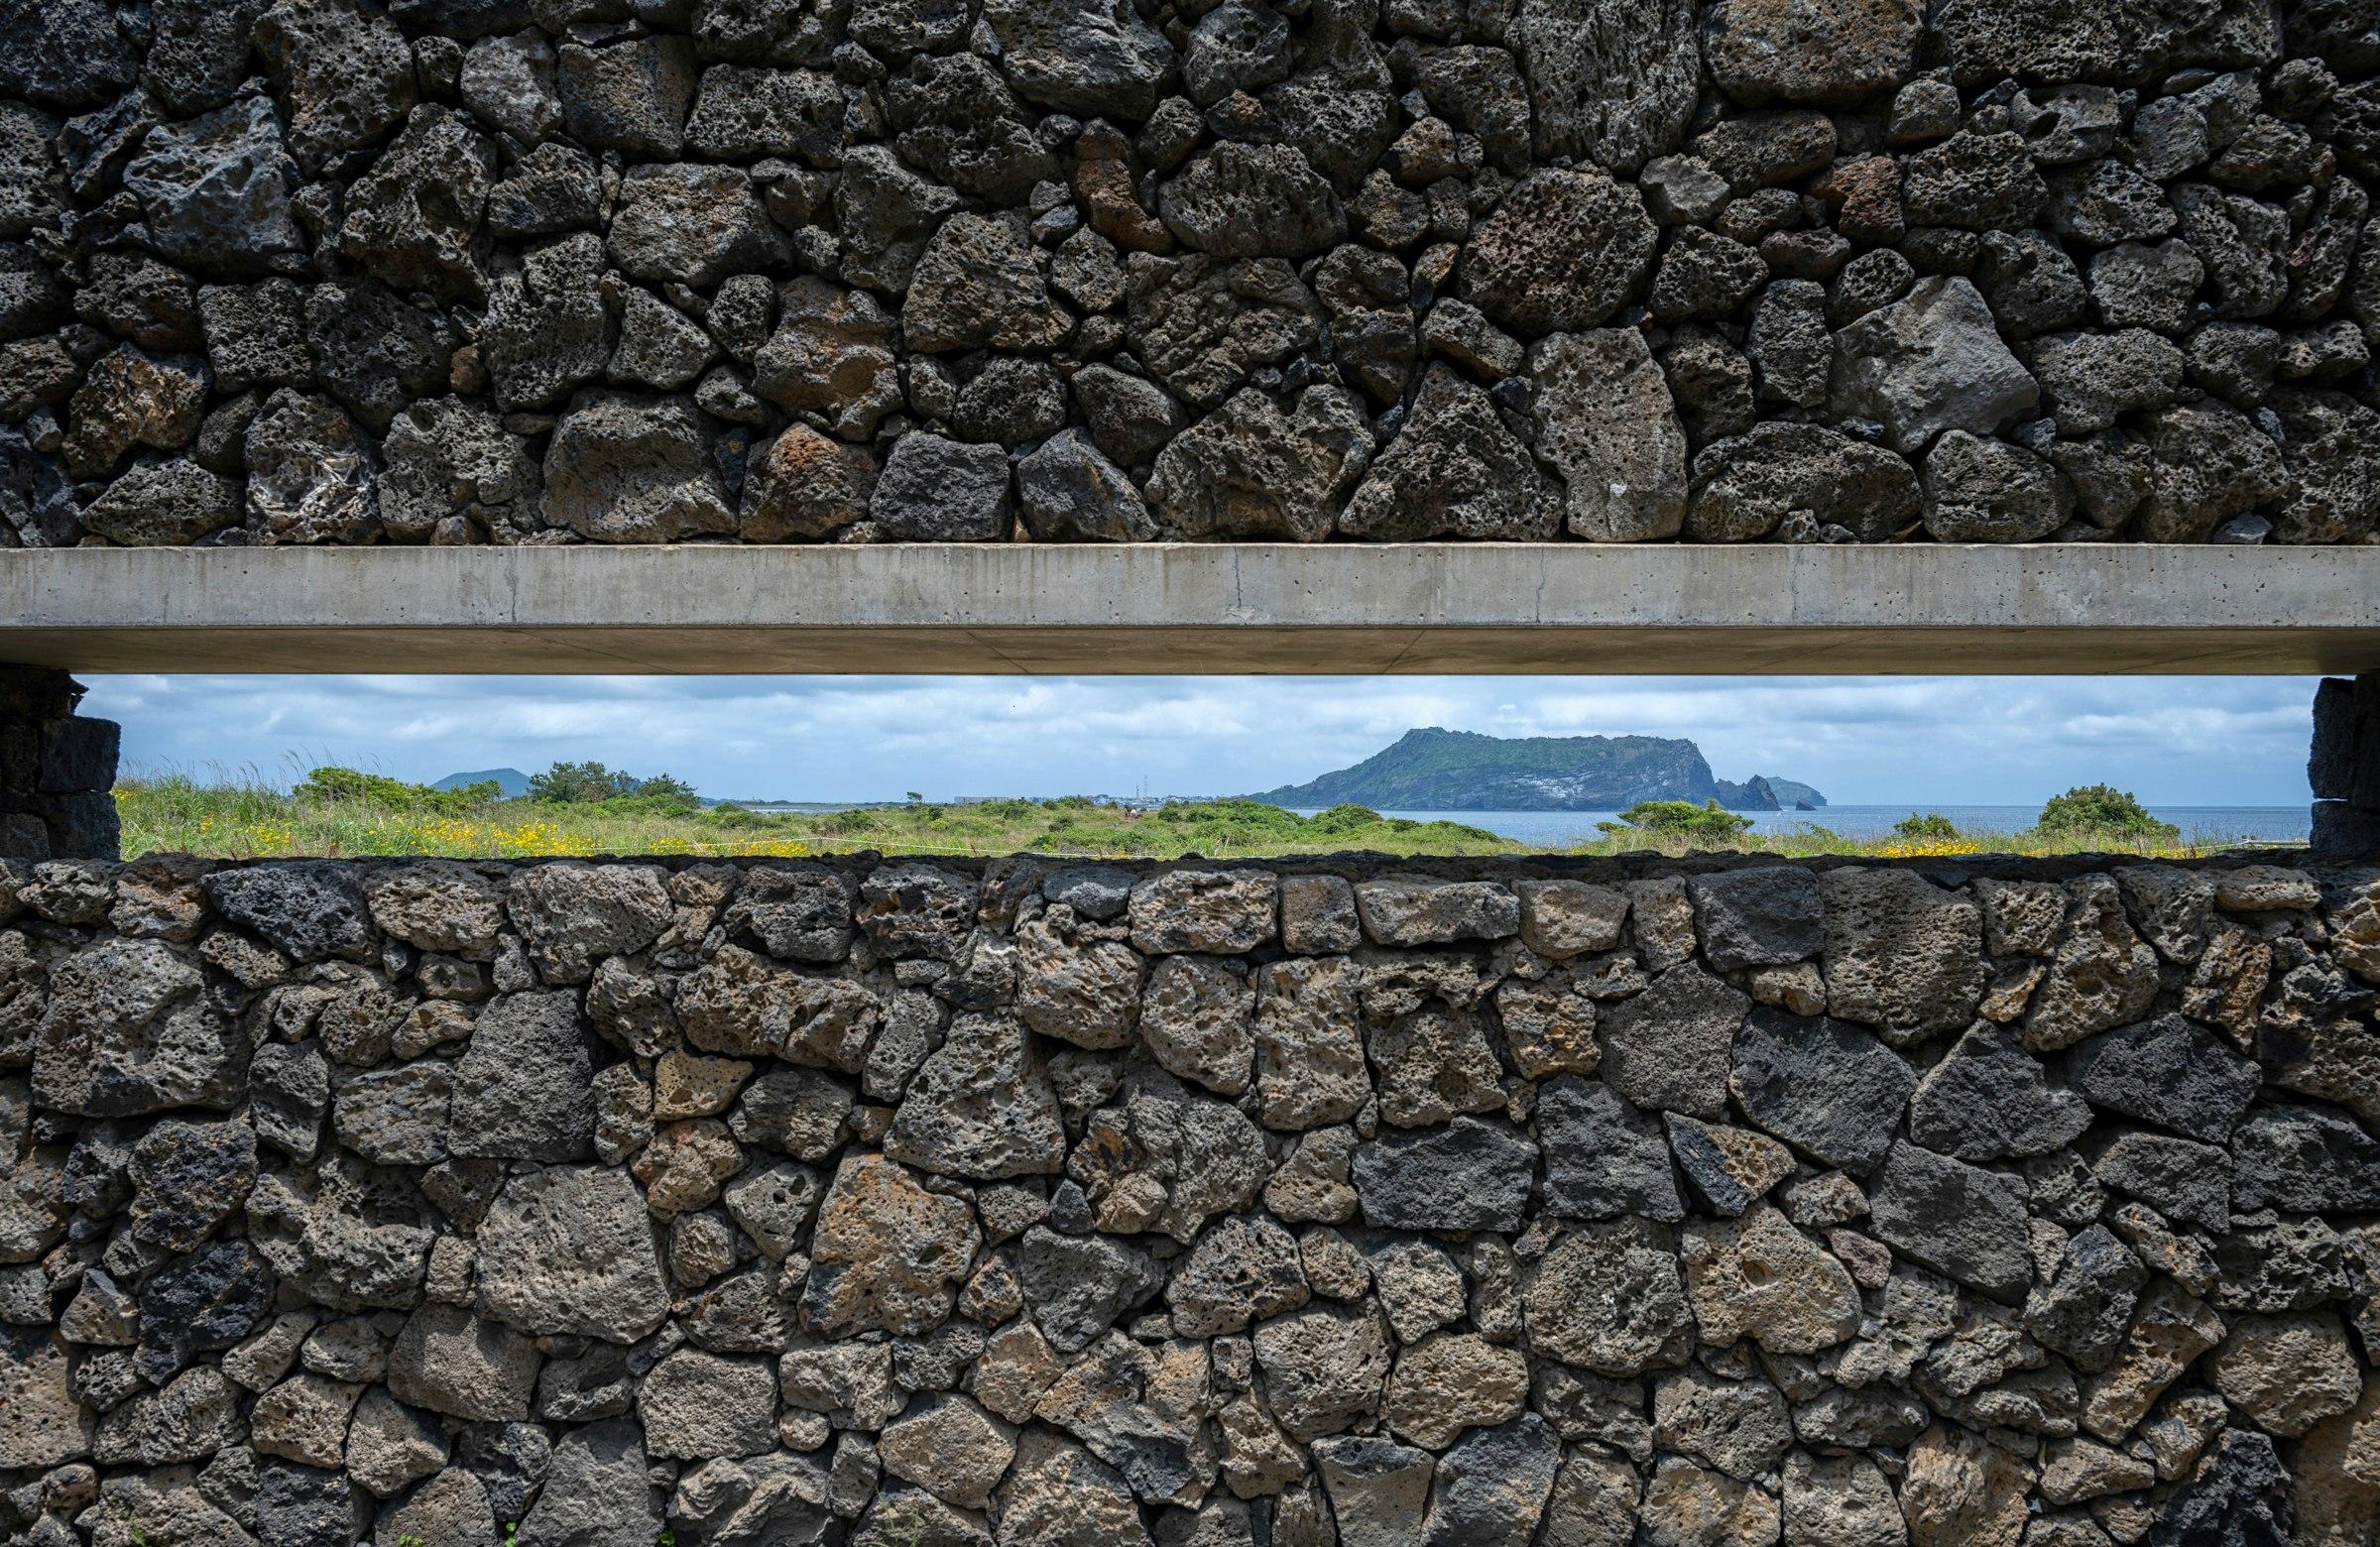
Material, light
and time.
Ground first땅이 먼저
대지와 기존 건물이 가진 조건을 지우지 않습니다. 경사, 오래된 벽, 이웃의 창이 설계의 출발점이 됩니다.
Fewer materials재료는 적게
한 공간에 쓰는 재료를 서너 가지로 제한합니다. 재료가 줄어들수록 비례와 빛이 먼저 보입니다.
Built to age시간을 견디게
완공 첫날보다 10년 뒤가 더 좋아 보이는 마감을 고릅니다. 석회, 원목, 석재처럼 시간이 지나며 깊어지는 재료입니다.
Tell us about the site.
대지, 예산, 일정이 아직 정해지지 않아도 괜찮습니다. 첫 상담에서 무엇을 먼저 정해야 하는지 함께 정리합니다.